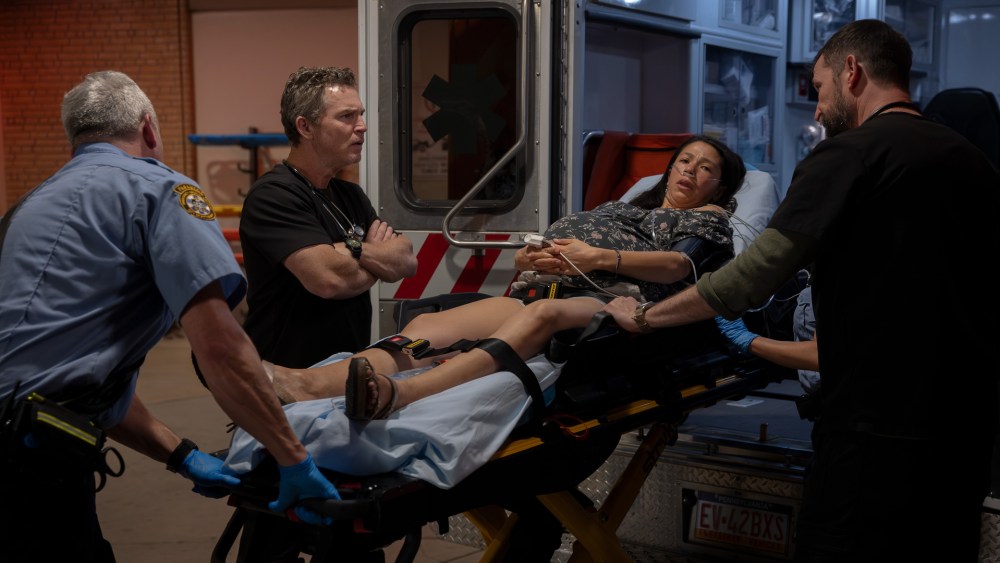
Production designer Nina Ruscio has reimagined the hospital setting for Season 2 of “The Pitt” with significant structural expansions that enhance both the viewing experience and production capabilities. The emergency room set now covers more than 24,000 square feet and features several new environments, including a karaoke establishment, a patient care wing, and a parking structure. These additions, combined with integrated practical lighting systems throughout the space, provide the cast and crew greater flexibility during filming.
Ruscio’s approach focused on extending the existing triage area while preserving its established aesthetic. By building beyond the ambulance drop-off zone, she eliminated the visual constraints that could make the hospital feel claustrophobic or incomplete. The season finale earned her an Emmy nomination for Outstanding Production Design, which she attributes to how effectively the episode demonstrates the hospital’s evolution and the thoughtful expansion of its world.
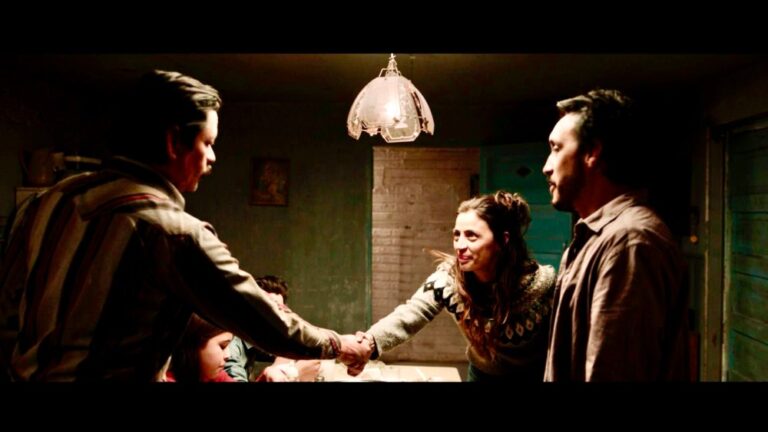
Every location reflects meticulous attention to environmental storytelling. The karaoke bar incorporates neon lighting effects, while a rooftop gathering space provides moments of respite for staff. Even brief scenes received careful consideration—a bathroom designed with dark paneling contrasts the open emergency department, while a character’s car interior emphasizes isolation and vulnerability. Ruscio views the hospital setting as an essential supporting character, with the environment mirroring the emotional states of those within it.
Authenticity anchors every design decision. Medical professionals guided the creation of realistic details, from X-ray fractures to paperwork authentically used in healthcare settings. This commitment to accuracy ensures the set functions as a genuine emergency room while allowing unrestricted camera movement.
Originally reported by Variety →
About the Author